SIGN UP Login/Register
491 SW Hidden Cove Way, Stuart, FL 34997 Photo
New - 15 Hours Ago
491 SW Hidden Cove Way, Stuart, FL 34997 Photo
New - 15 Hours Ago
491 SW Hidden Cove Way, Stuart, FL 34997 Photo

4 Photos

491 SW Hidden Cove Way Stuart, FL 34997
$624,900
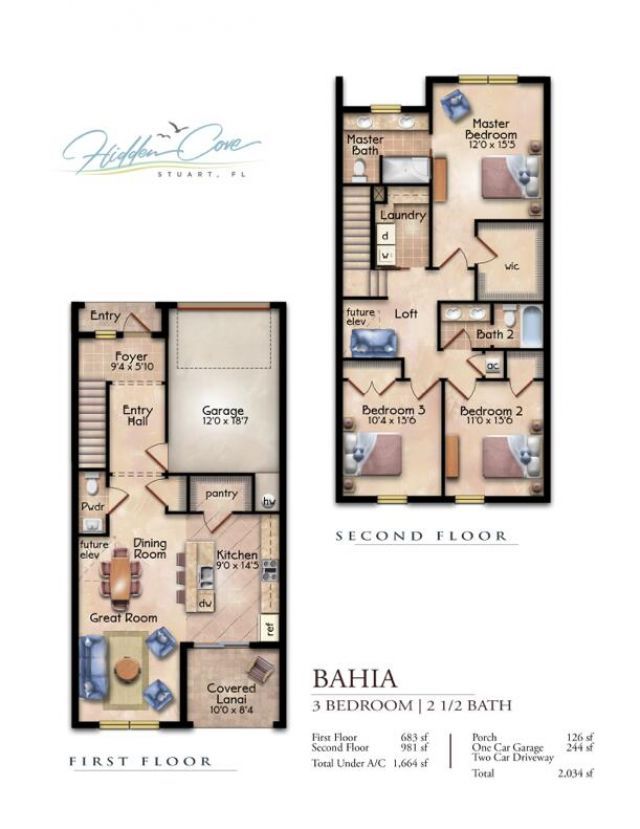
  • Beds
    3
  • Baths
    2 full 1 partial
  • Total Square Feet
    2,034

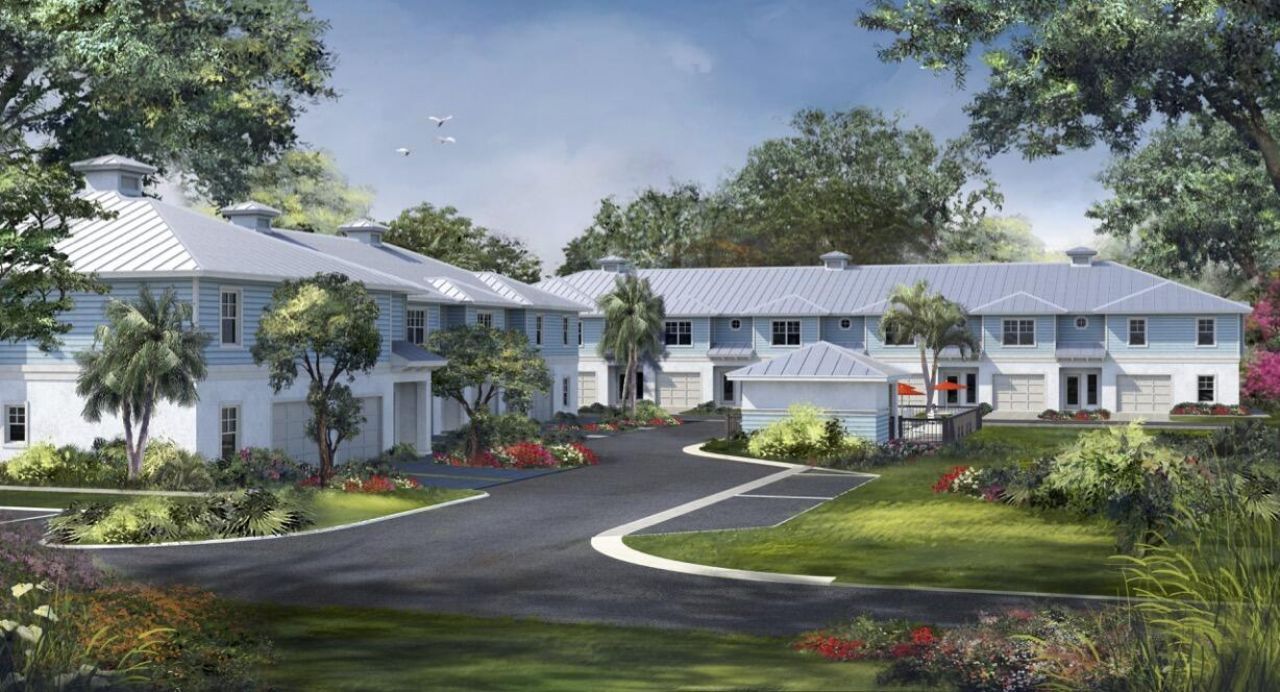
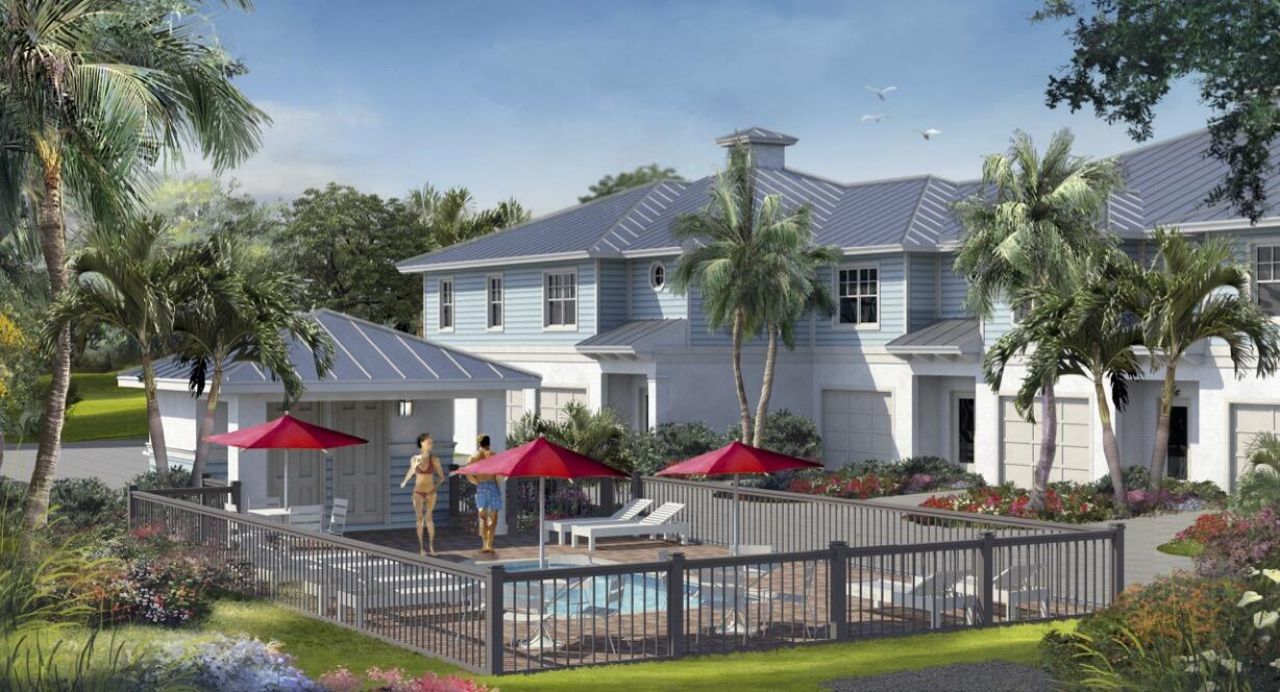
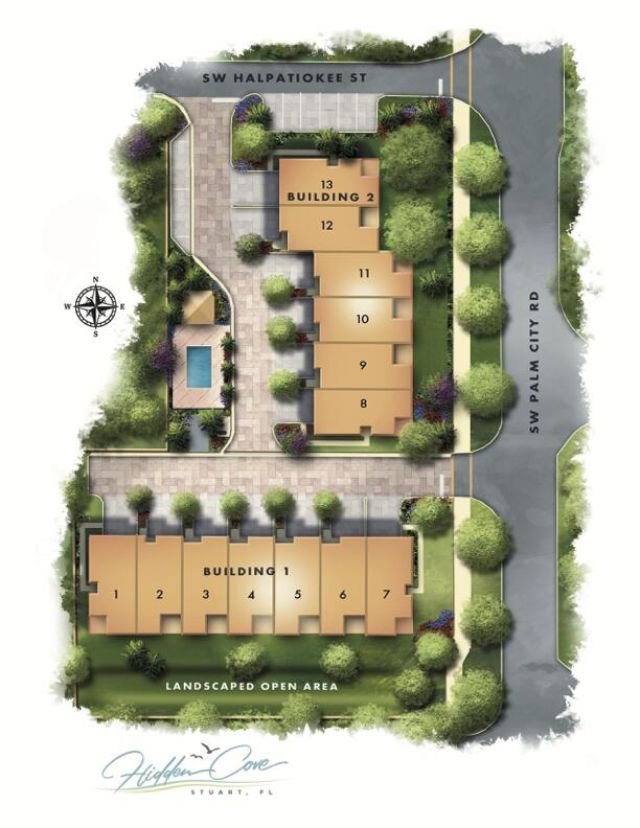
New Construction | Stuart, FL Welcome to Hidden Cove- a beautiful boutique community located just steps from the Saint Lucie River in one of Stuart's most sought-after neighborhoods. These 3 & 4-bedroom, single family attached homes deliver over 1,600 sq ft of well designed living space with no compromise. Downtown and waterfront access is a short walk or bike ride. Pre-completion sales with a chance to select interior finishes in your ideal new home. Stainless steel GE appliances with inducti...

View More

Property Summary

MLS Number: B26092836
Status: Active
Subdivision: Hidden Cove
County: Martin
Bedrooms: 3
Total Square Feet: 2,034
Price Per Sq. Ft.: $307
Style: Key West
New Constuction: No
Waterfront: No
Property Type: Residential - Single Family
Cooling: Central Air, Electric
Garage: 1 car attached
Heating: Central, Electric
Roof Type: Metal
Stories: 2.0
Taxes: $4,622
Year Built: 2027
HOA Fee: $250/ Monthly

Featured Amenities

Kitchen Island
Pantry
Storage
Pool

Property Details

Appliances: Dryer, ENERGY STAR Qualified Dishwasher, ENERGY STAR Qualified Refrigerator, Electric Range, Microwave, Washer
Association Fee Includes: Insurance, Maintenance Grounds, Common Areas, Recreation Facility, Pool Service
Exterior: Block, CBS, Concrete Block - With Stucco
Outdoor Features: Pool Bathroom
Flooring: Carpet, Ceramic Tile, Laminate, Engineered Wood
Home Style: Key West
Laundry: Laundry Room, Upper Level
Other Equipment: Other
Parking: Assigned, Driveway, Paver Block, Garage, Attached Garage
Parking Notes: Assigned, Driveway, Paver Block, Garage, Attached Gara
Patio/Porch: Patio - Covered, Patio - Open, Patio
Pets Allowed: Yes, No Restrictions
Restrictions: Parking - No Boat, Parking - No Commercial Vehicles, Parking - No RV, Parking - No Trailer
Security: Other
Sewer: Public Sewer
Special View Info: Garden
Sprinkler: Zoned Sprinkler
SQFT Living: 1664
Structure Type: House
Total Rooms: 3
Utilities: Cable Connected, Electricity Connected, Phone Connected, Sewer Connected, Underground Utilities, Water Co
Water: Public
Waterfront Features: None
Windows: Storm Window(s)
Construction: Block,CBS,Concrete Block - With Stucco

Room Sizes

Kitchen: 10 X 13 Level First
Living Room: 3.5 X 14
Primary Bedroom: 13 X 15

Local Schools

High School: Jensen Beach
Middle School: Stuart
Elementary School: Felix A. Williams

Neighborhood Information

Neighborhood Map

Neighborhood Hero

Neighborhood Highlights

Neighborhood Characteristics

Neighborhood Market Trend

Neighborhood Schools

Courtesy of

Agency Name: Wheeler Realty
Agent Name: Christopher Wheeler Jr
Agency Phone: 561-676-2435

agent picture

Presented by

Agent Name: Keri Allen
Agent Phone: 561.250.8023
Agency Title: Illustrated Properties
Request Info

IDX logo

Keri Allen
ipre.com
Agent Cell:
561.596.4633
Office Phone:
561.793.2300

Mortgage Calculator

%
years/fixed
yearly
yearly (est.)

Estimated Payment

$ 3,635.78 Principal & Interest $3,068.35 Property Tax $385.17 Homeowner's Insurance $182.26
Mortgage Logo

Login to My Illustrated Account