

SIGN UP Login/Register
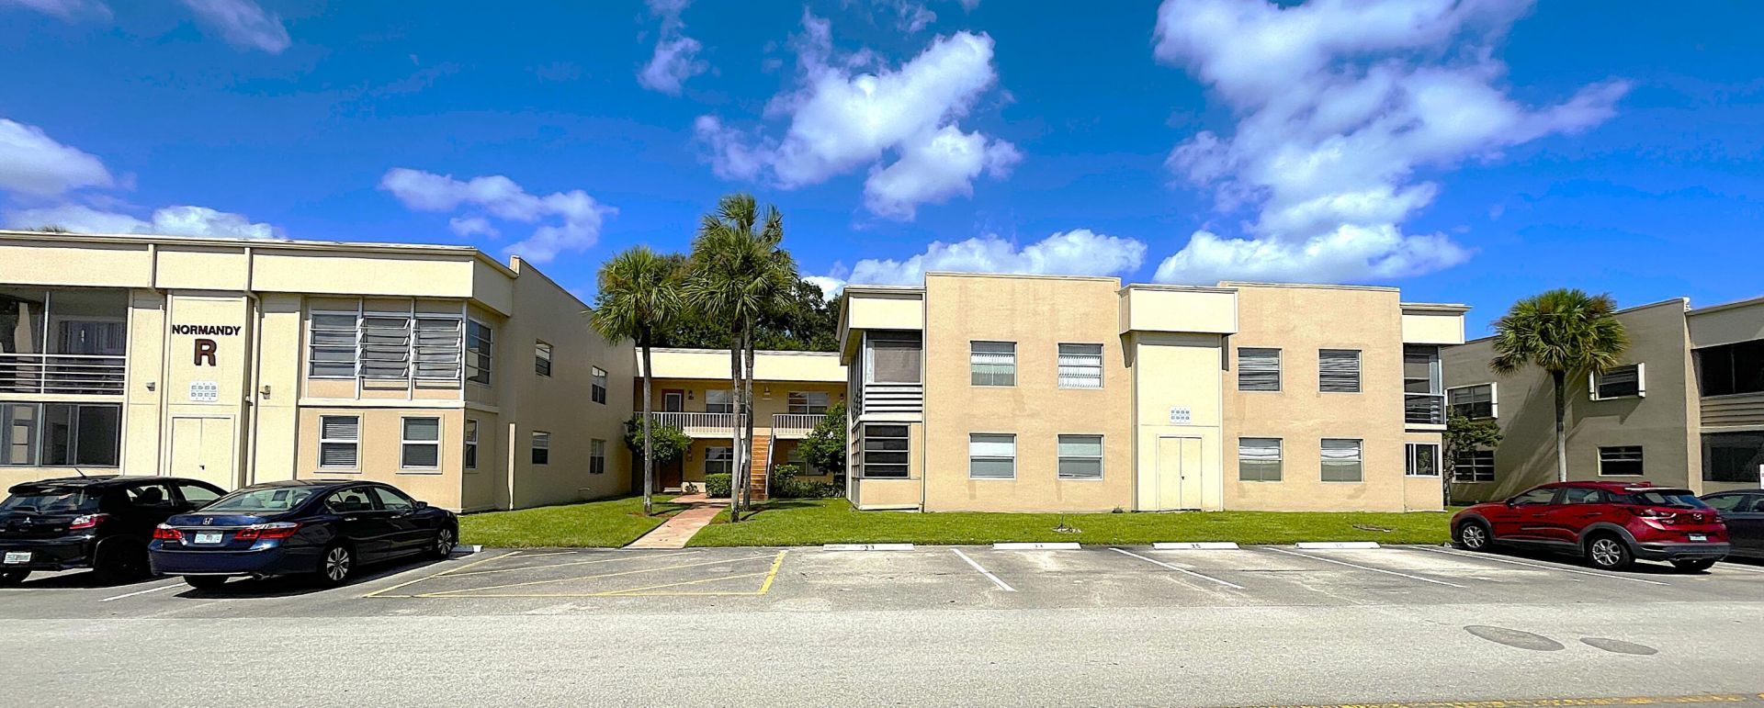
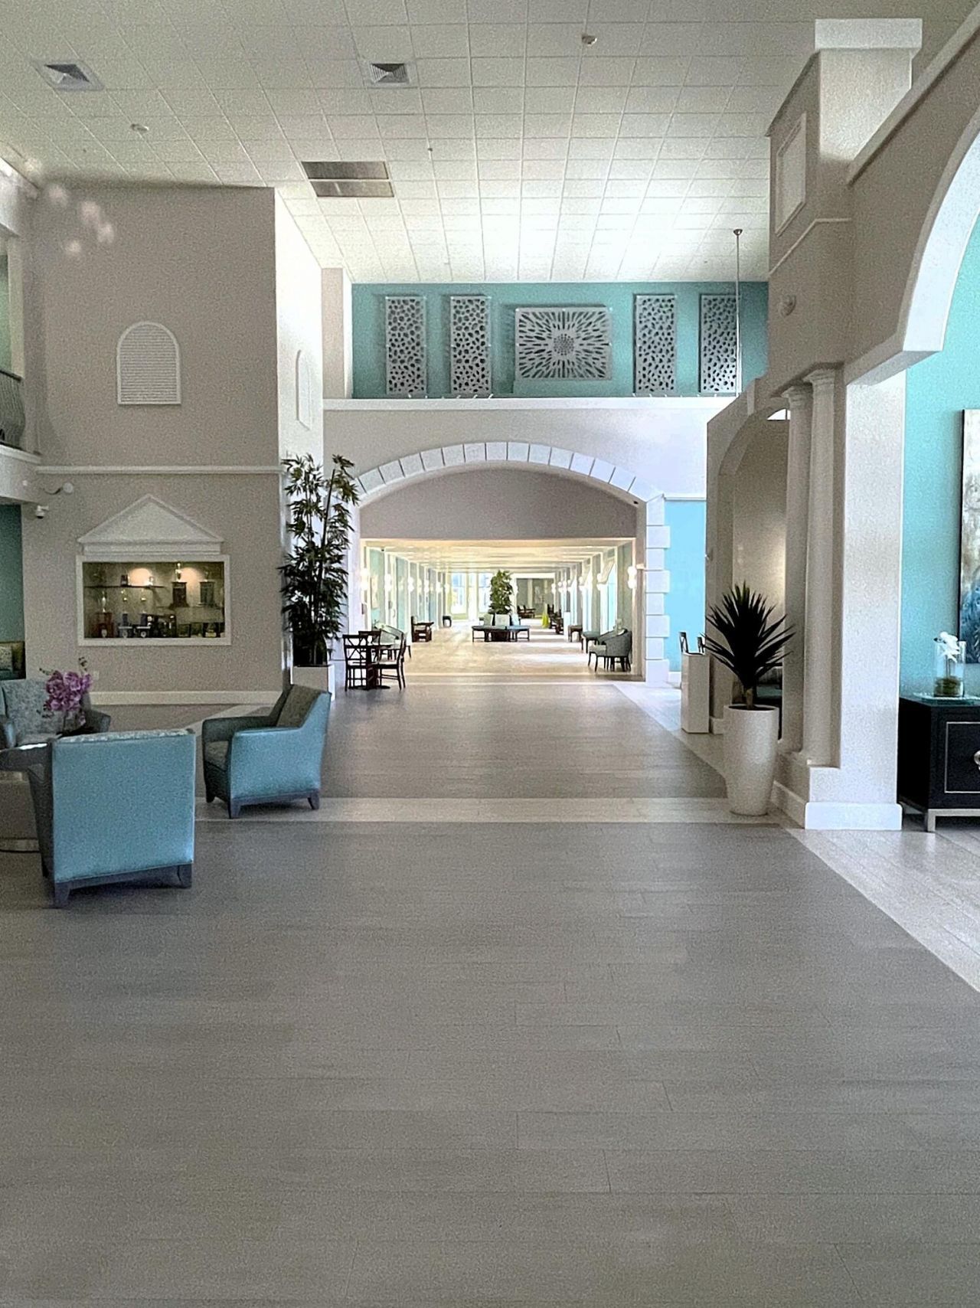
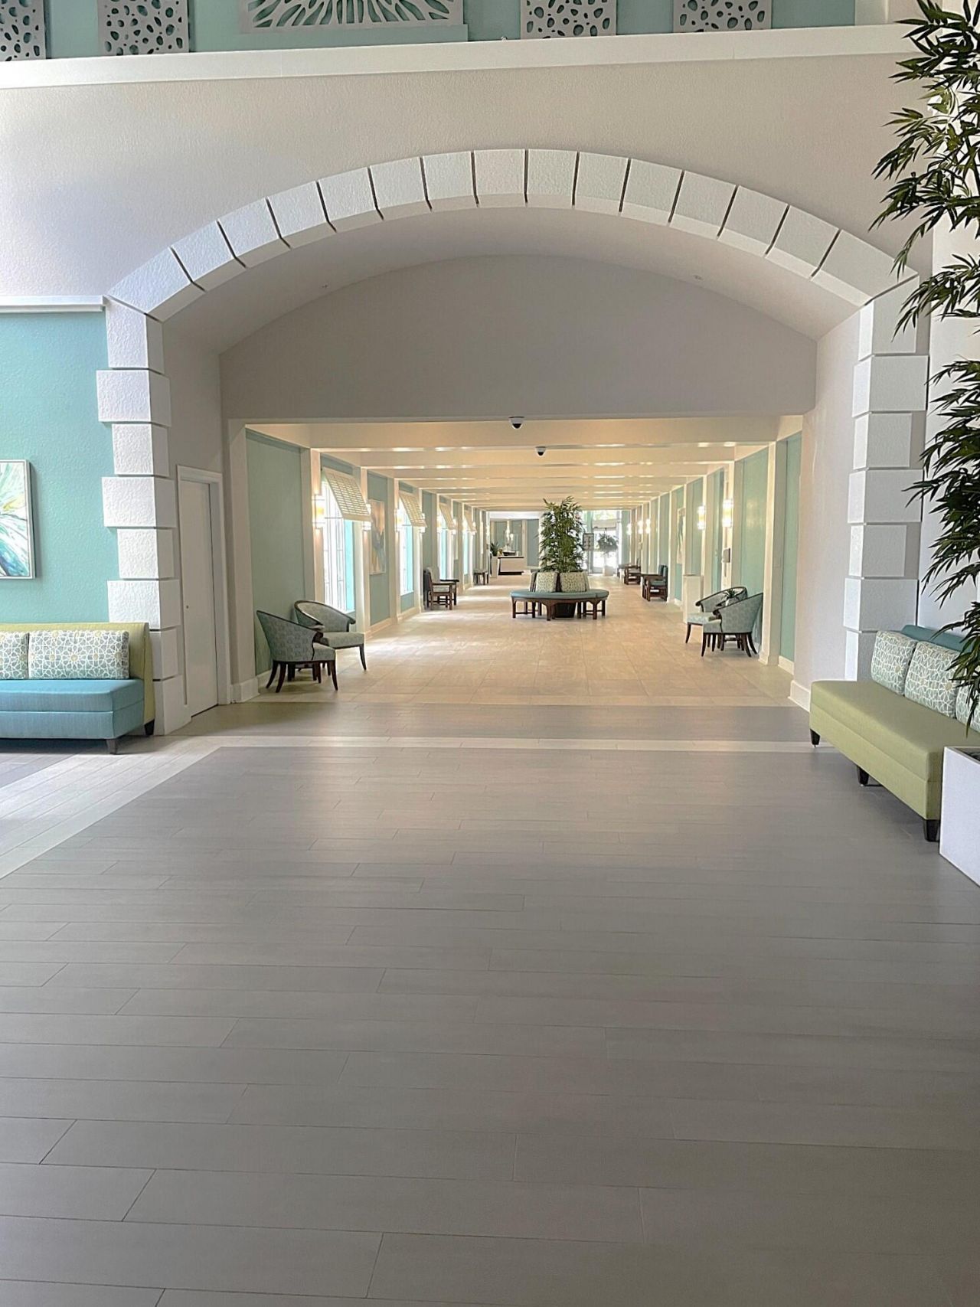
851 Normandy R, Delray Beach, FL 33484 Photo

33 Photos

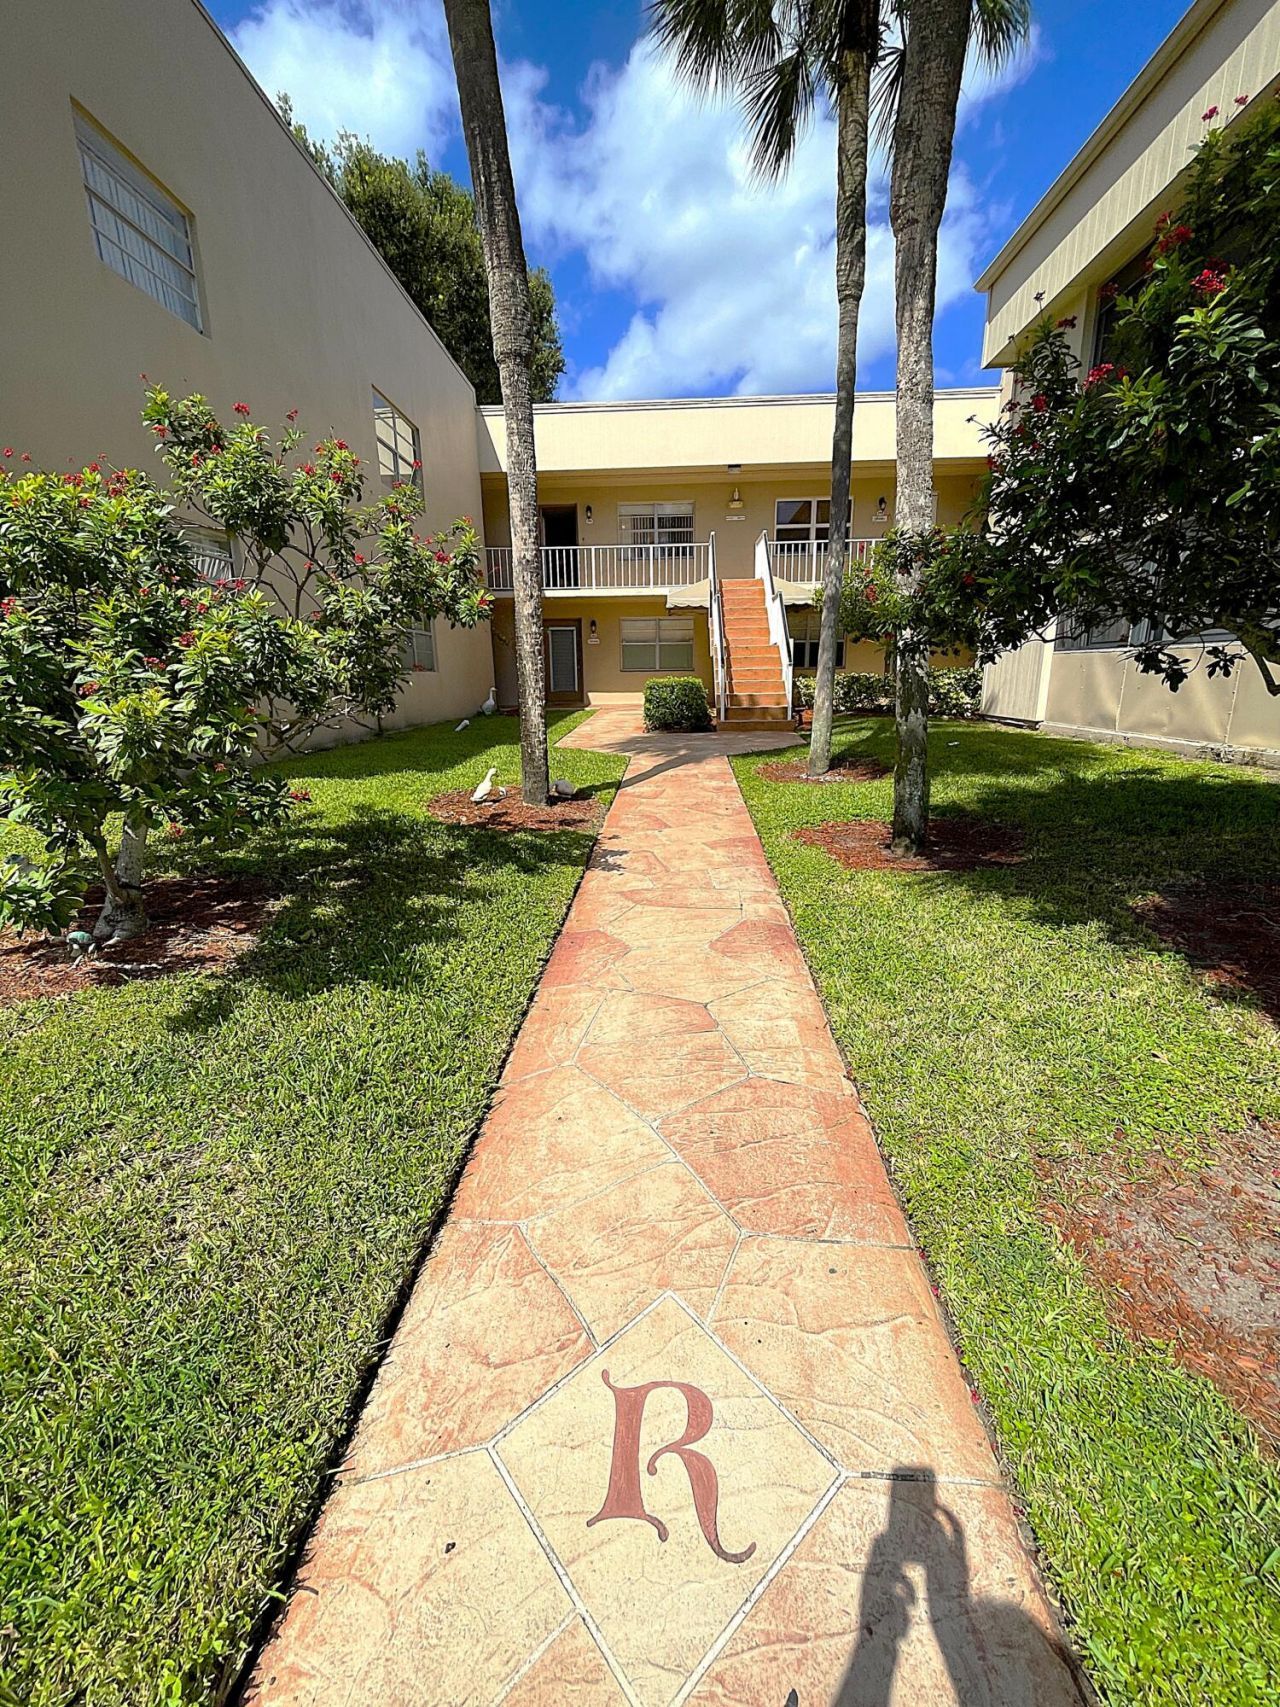
851 Normandy R Delray Beach, FL 33484
$110,000
  • Beds
    2
  • Baths
    2 full
  • Total Square Feet
    907

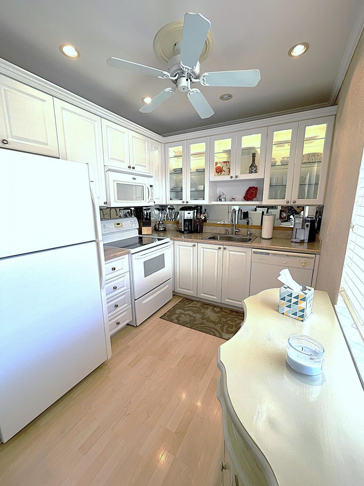
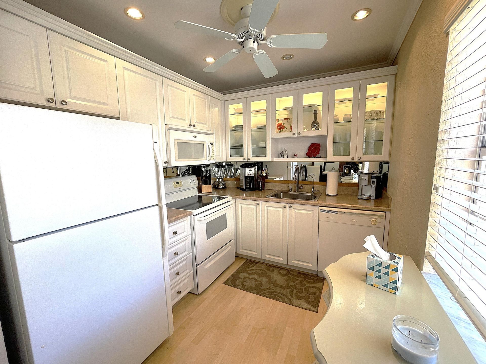
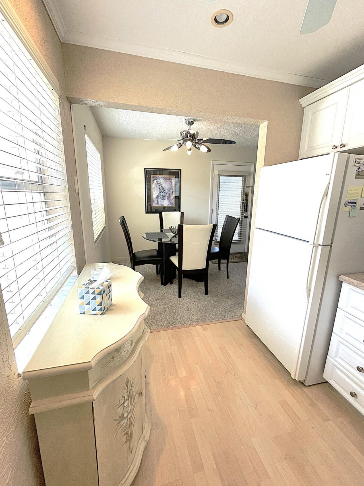
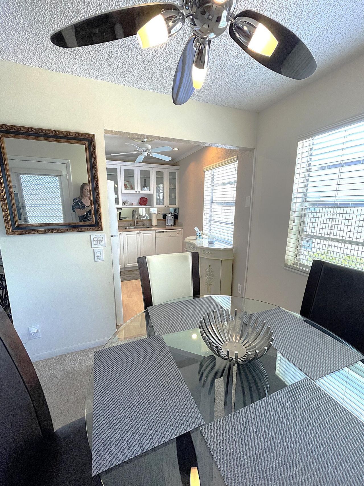
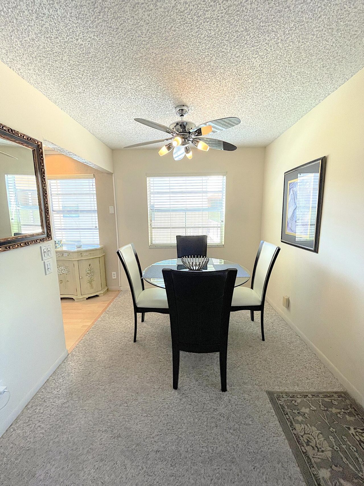
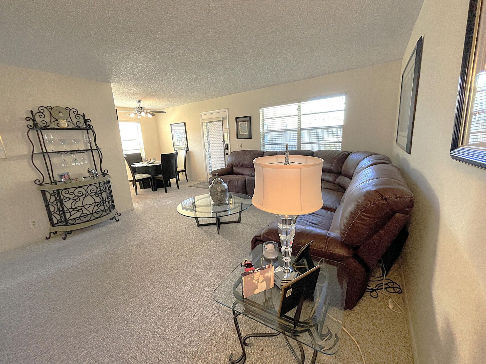
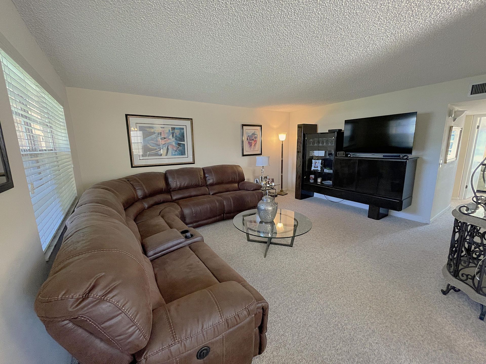
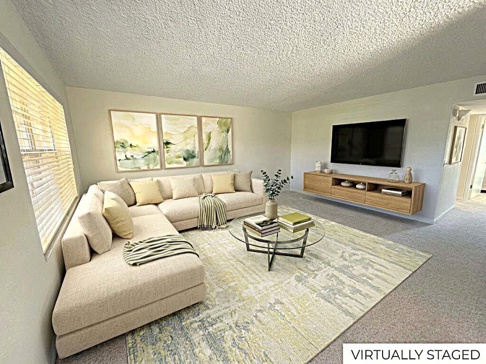
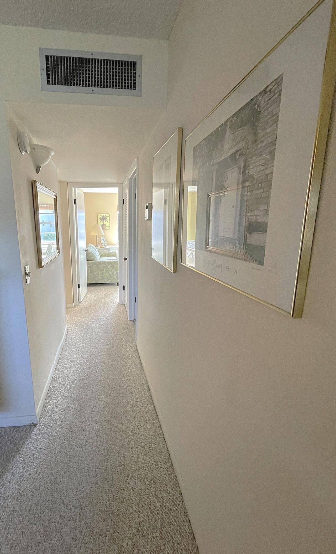
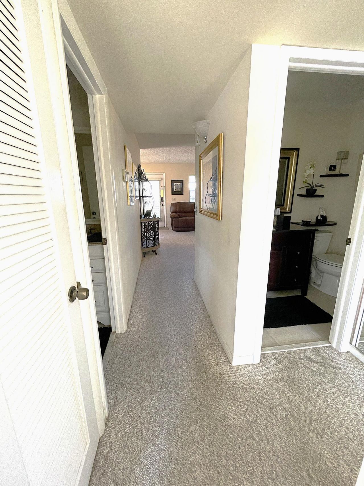
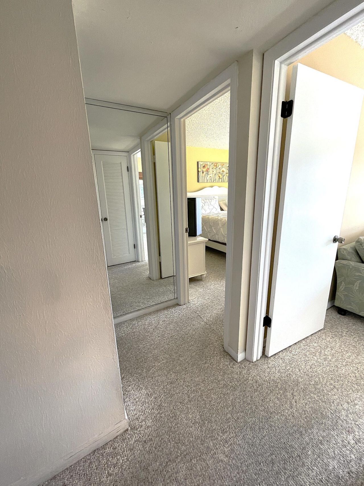
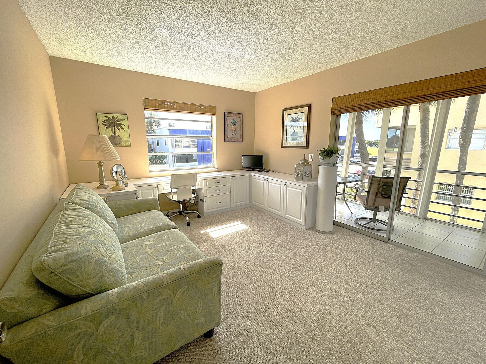
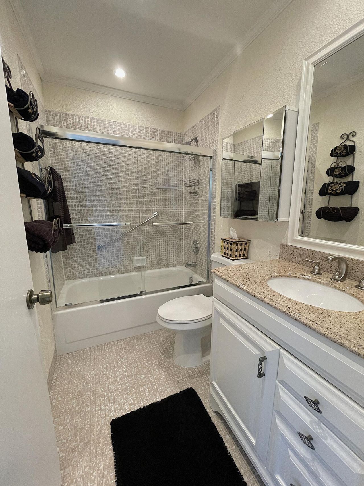
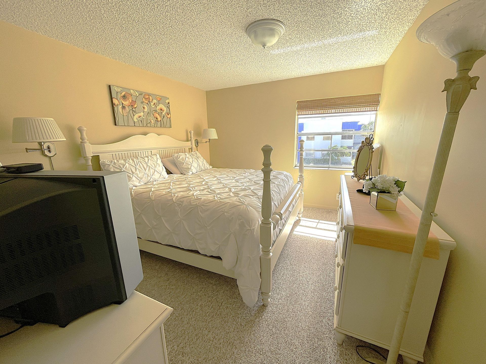
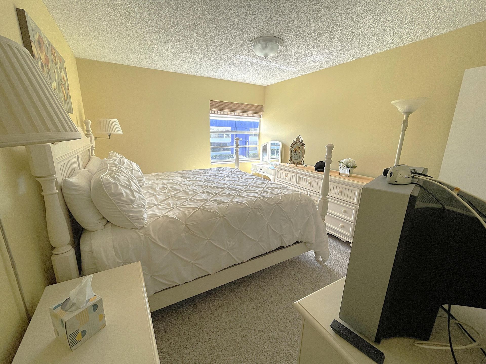
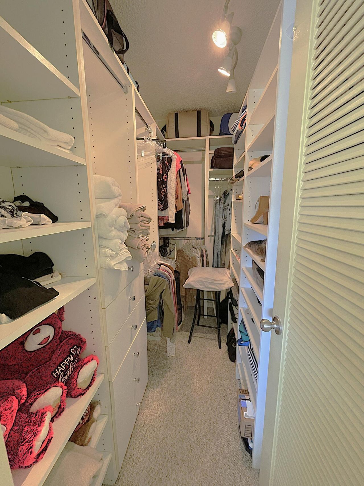
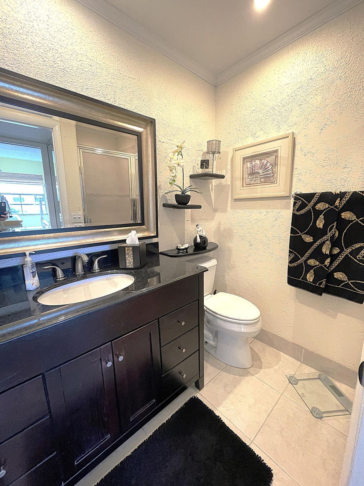
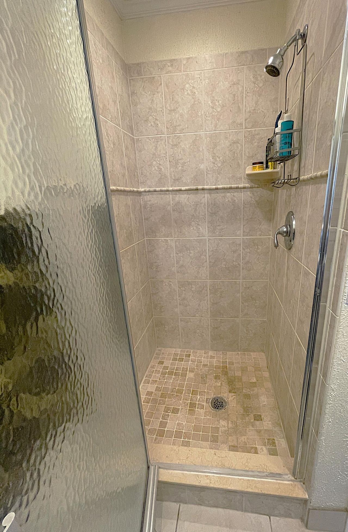
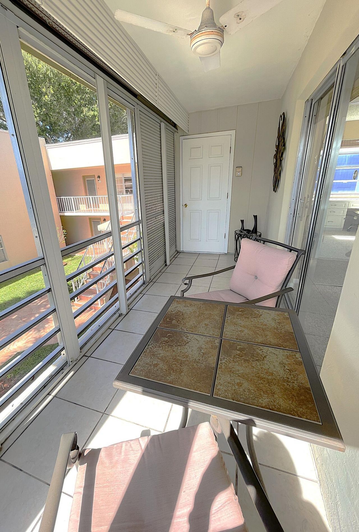
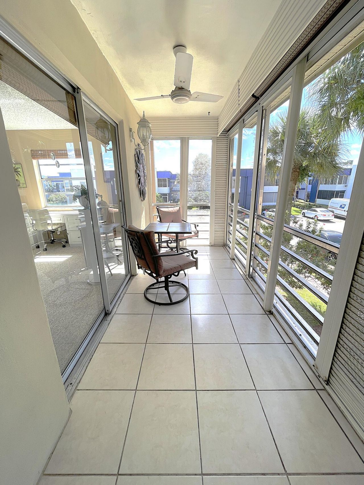
This serene, sun-drenched, two-bedroom sanctuary, offers a peaceful space to relax and recharge. This low-maintenance condo is designed for effortless comfort and seamless living. Enjoy cooking like a gourmet chef in this renovated kitchen with illuminated cabinetry. Fantastic primary walk-in shower and custom closet. The second bedroom has a built-in desk for today's modern lifestyle. The screened-in balcony is perfect for your morning coffee, reading a book, or a glass of wine at sunset. Step ...

View More

Property Summary

MLS Number: B26091314
Status: Active
Days on Market: 9
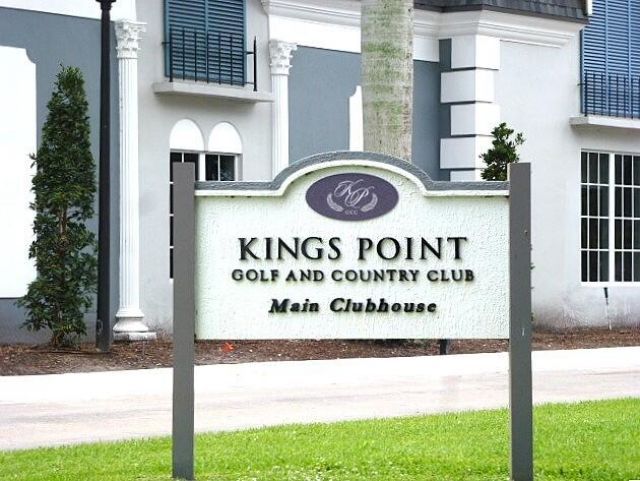
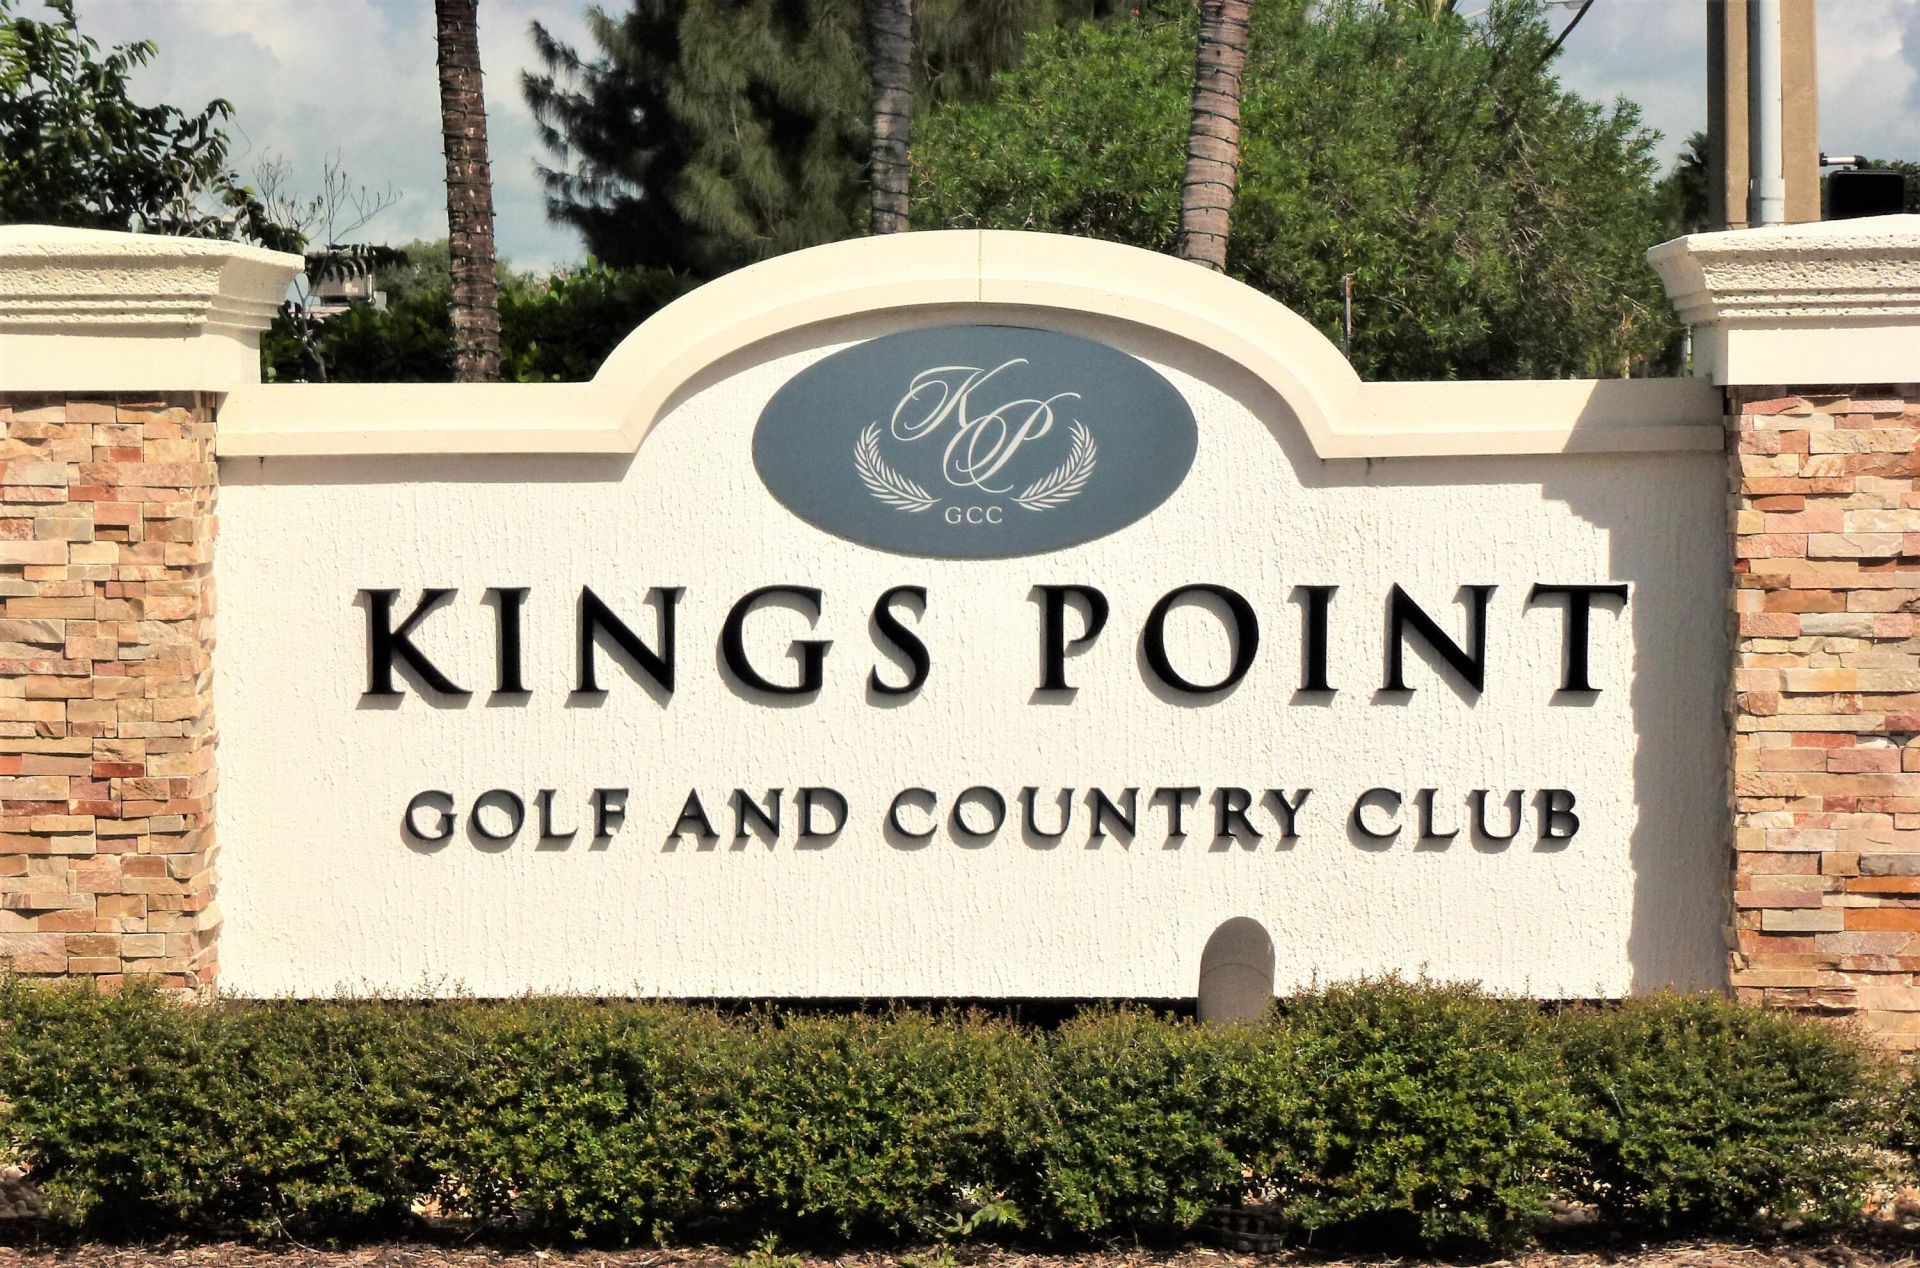
Subdivision: KINGS POINT NORMANDY CONDOS
County: Palm Beach
Bedrooms: 2
Total Square Feet: 907
Price Per Sq. Ft.: $121
New Constuction: No
Waterfront: No
Property Type: Residential - Condominium
Cooling: Central Air, Electric, Paddle Fan(s)
Heating: Central, Electric
Roof Type: Other
Stories: 1.0
Taxes: $1,642
Year Built: 1979
HOA Fee: $743/ Monthly

Featured Amenities

Walk-In Closet(s)
Custom Mirrors
Clubhouse
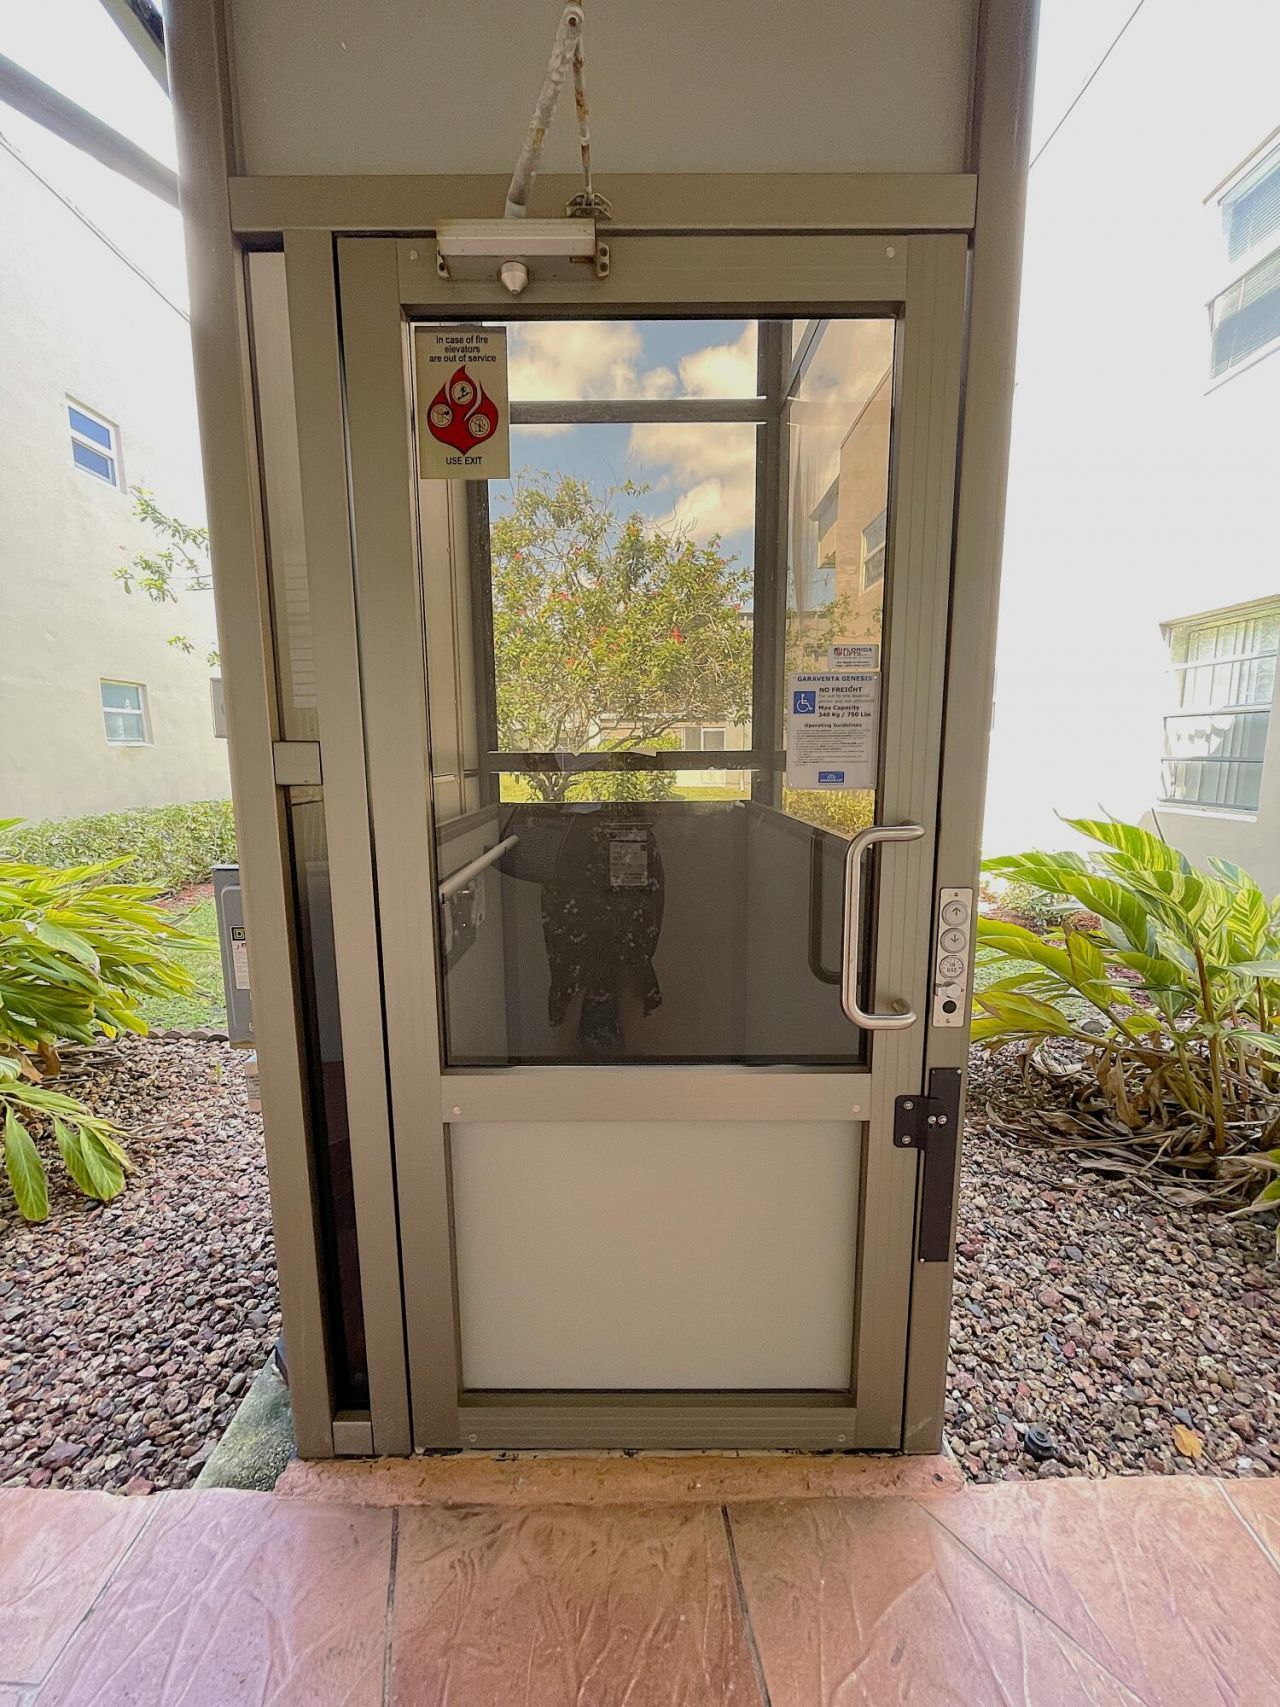
Elevator(s)
Fitness Center
Golf Course
Indoor Pool
Management
Picnic Area
Parking
Pool
Manager On Site
Cafe/Restaurant
Community Room
Courtesy Bus
Heated Pool
Maintained Community
Pickleball Court(s)
Gated
Security
Recreation Facilities

Property Details

Appliances: Electric Water Heater, Dryer, Dishwasher, Electric Range, Microwave, Oven, Refrigerator, Water Heater, Washer, Freezer
Association: Normandy R Association - Wilson Management Corp.
Association Fee Includes: Cable TV, Maintenance Grounds, Pest Control, Security, Trash, Elevator, Roof Repairs, Recreation Facility, P
Balcony: Balcony - Covered, Balcony - Screened
Days on Site: 9
Exterior: Concrete
Outdoor Features: Balcony
Flooring: Carpet, Tile, Wood
Furnished: Furnished
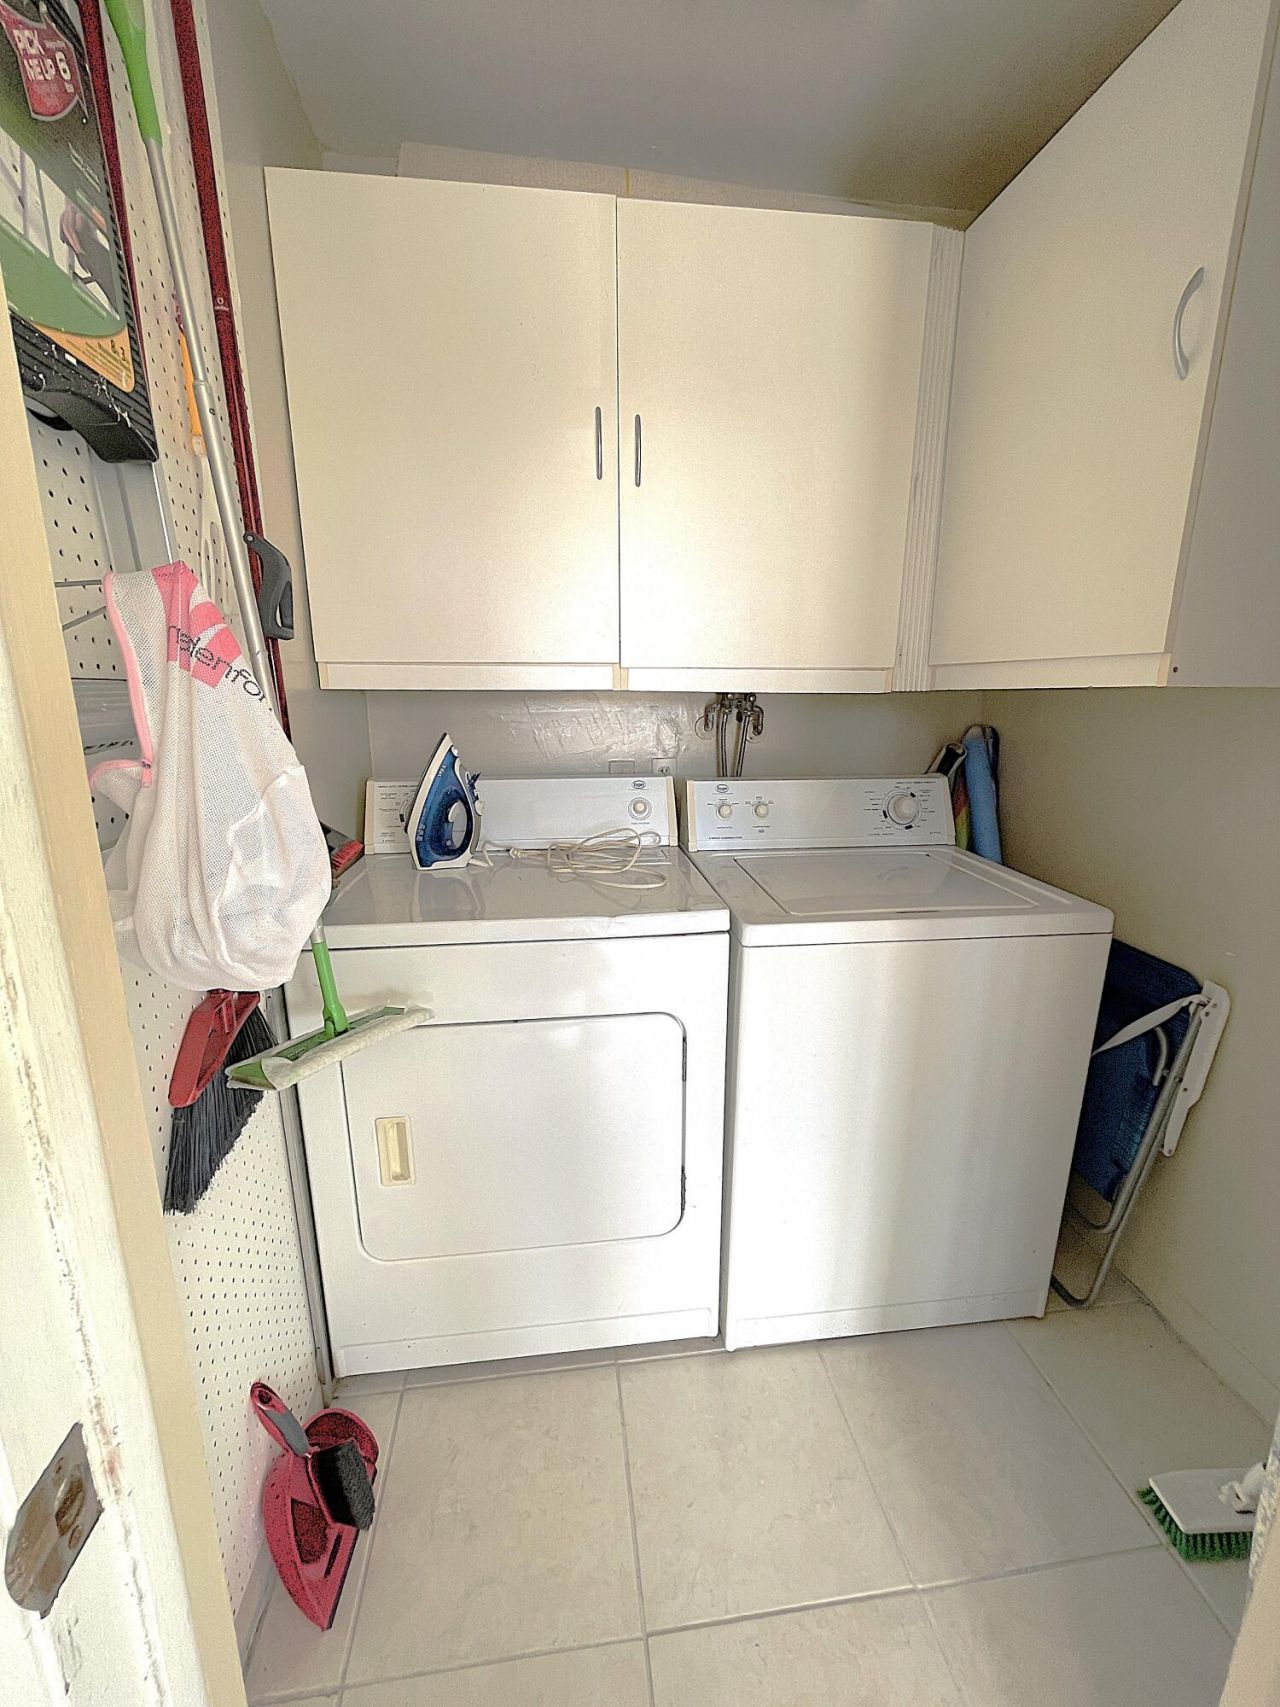
Laundry: Laundry Closet, In Unit
Parcel#: 00424622130188510
Parking: Assigned
Parking Notes: Assigned
Pets Allowed: No
Restrictions: Buyer Approval Required, Parking - No Boat, Parking - No Commercial Vehicles, Parking - No RV, Parking -
Security: Gated with Guard
Sewer: Public Sewer
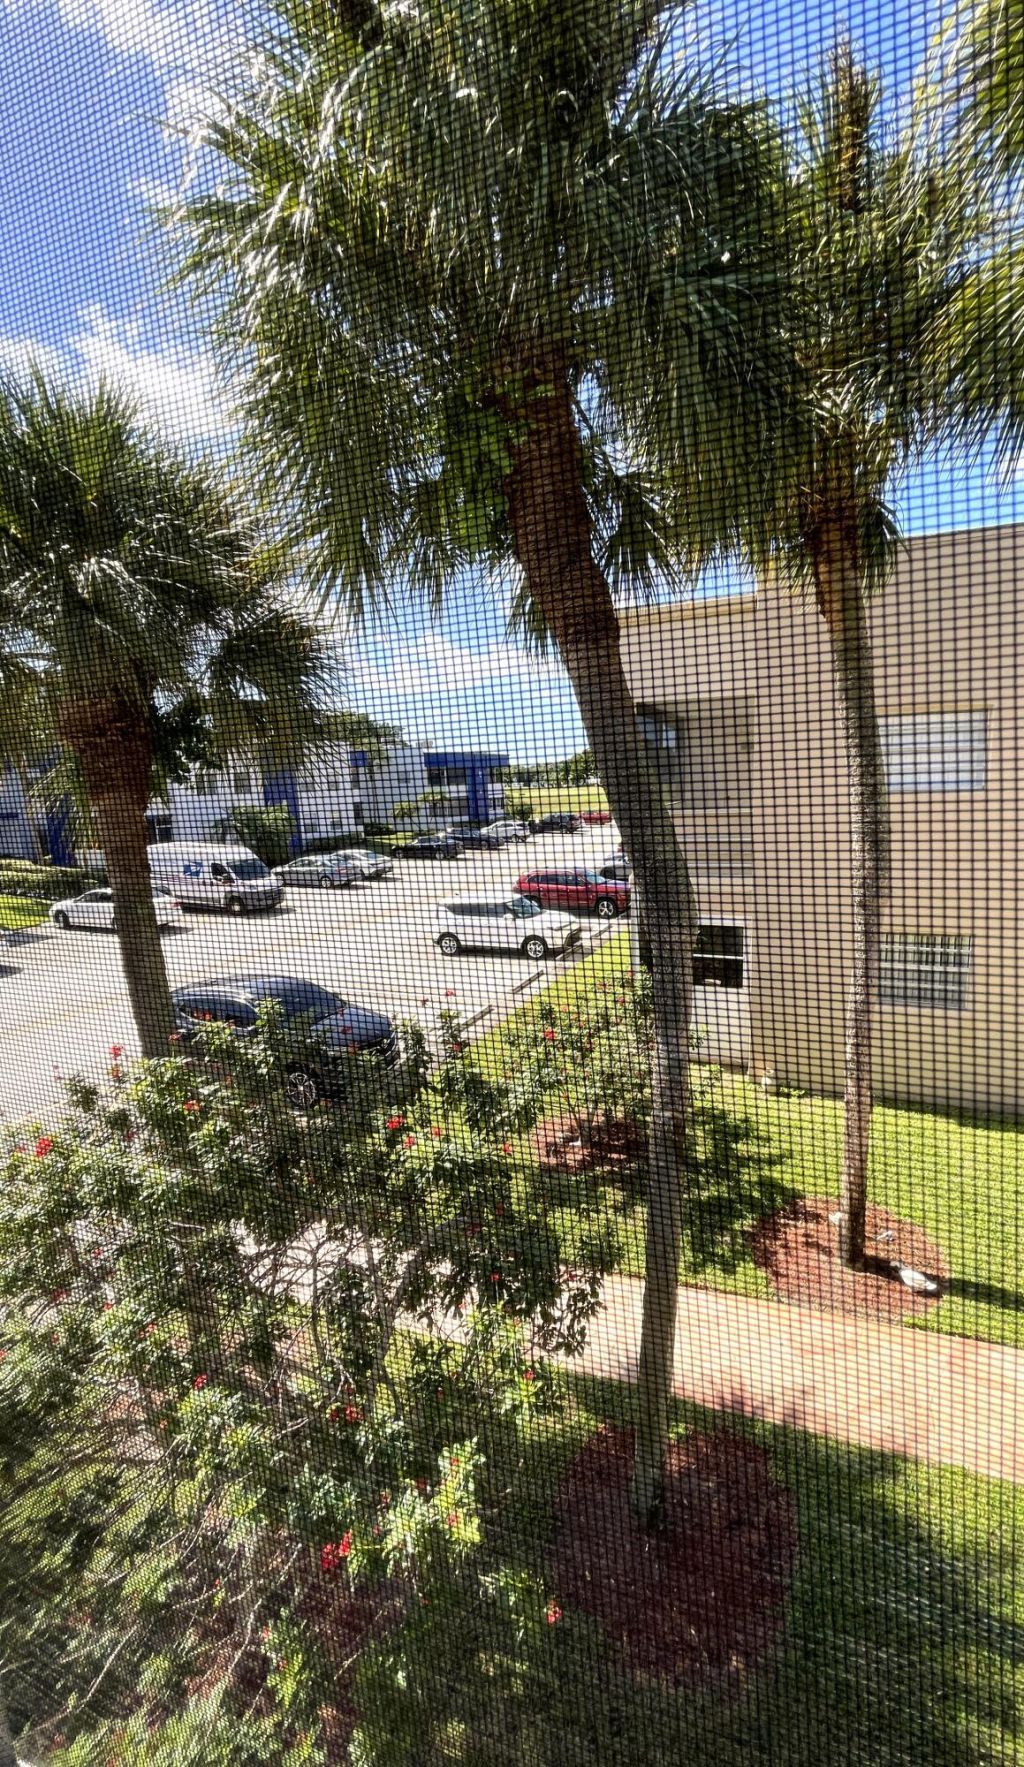
Special View Info: Golf Course, Other
SQFT Living: 907
Structure Type: Multi Family
Total Rooms: 3
Utilities: Cable Available, Electricity Available, Sewer Available, Water Available
Water: Public
Windows: Sliding
Construction: Concrete

Local Schools

High School: Spanish River
Middle School: Carver Community
Elementary School: Orchard View

Neighborhood Information

Neighborhood Map

Neighborhood Hero

Neighborhood Highlights

Neighborhood Characteristics

Neighborhood Market Trend

Neighborhood Schools

Courtesy of

Agency Name: Givoni Realty Corp.
Agent Name: Amy Givoni
Agency Phone: 561-361-8555

agent picture

Presented by

Agent Name: Keri Allen
Agent Phone: 561.250.8023
Agency Title: Illustrated Properties
Request Info

IDX logo

Keri Allen
ipre.com
Agent Cell:
561.596.4633
Office Phone:
561.793.2300

Mortgage Calculator

%
years/fixed
yearly
yearly (est.)

Estimated Payment

$ 709.03 Principal & Interest $540.12 Property Tax $136.83 Homeowner's Insurance $32.08
Mortgage Logo

Login to My Illustrated Account